


Vizconde de Uzqueta (Piovera)
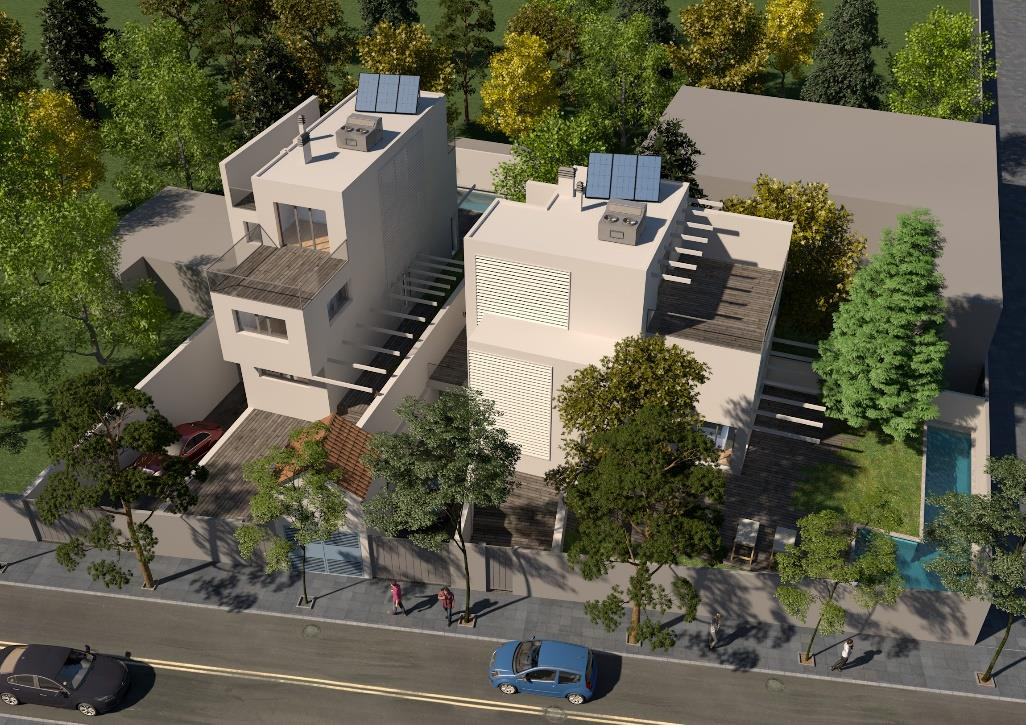
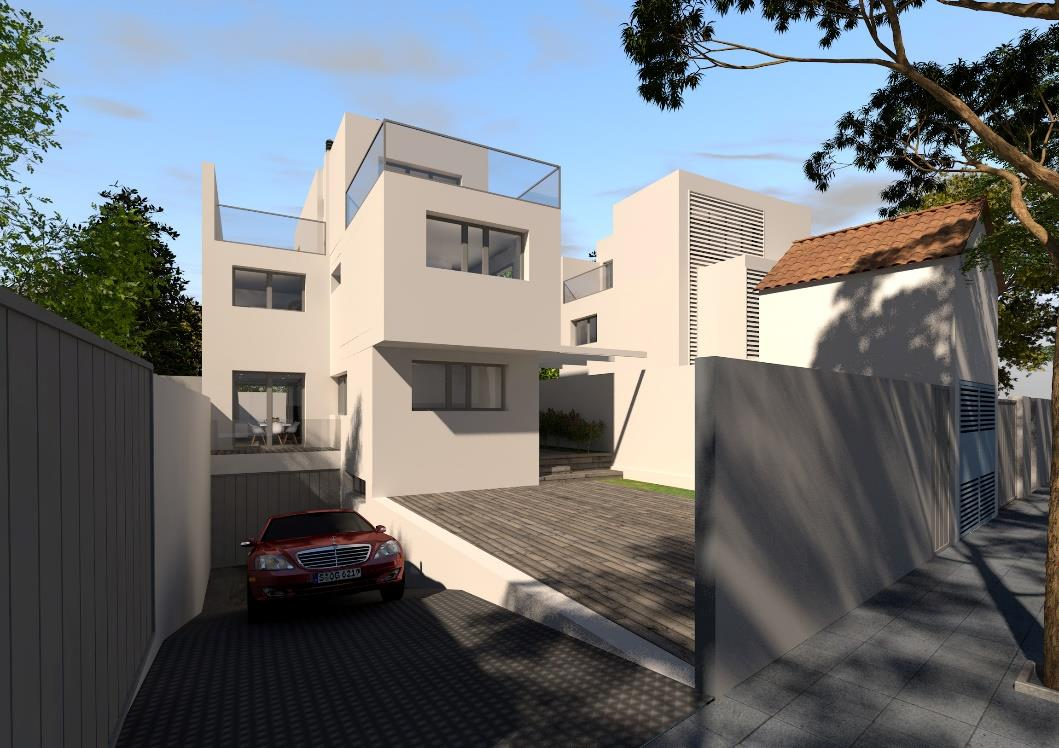
NEW BUILD. Project comprising 2 single-family homes located at C/ Vizconde de Uzqueta, 2 and 2A, Madrid, in the exclusive residential area of La Piovera.
Each single-family home consists of 4 floors (1 below ground level and 3 above ground level), distributed as follows:
- The basement level houses the garage area, with 3 parking spaces, a laundry room, a waste and utilities room, and the communication core formed by the staircase and lift.
- The ground floor houses the living/dining room, kitchen, a guest toilet, terrace, and the communication core formed by the staircase and lift; the rest of the unoccupied area is devoted to garden and swimming pool.
- The first floor houses the communication core, two double bedrooms with bathroom, and the master bedroom with dressing room and bathroom.
- The second floor houses the communication core, one double bedroom with dressing room, bathroom, and terrace.
- Finally, the building's general flat roof houses the air conditioning installations and solar panels; access for control and maintenance of the installations is via a staircase located on the terrace.
Expected completion date: 2nd quarter 2020