

Isis 10
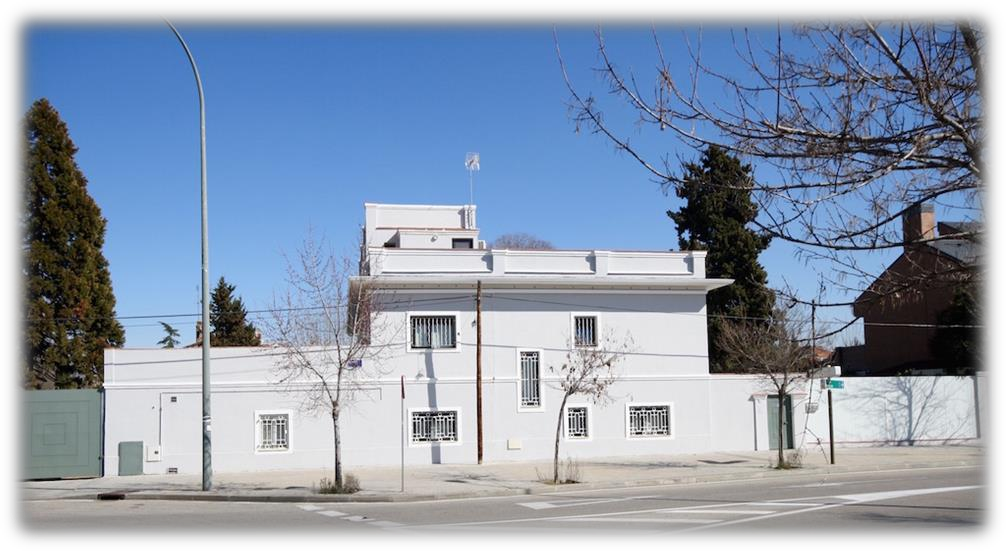
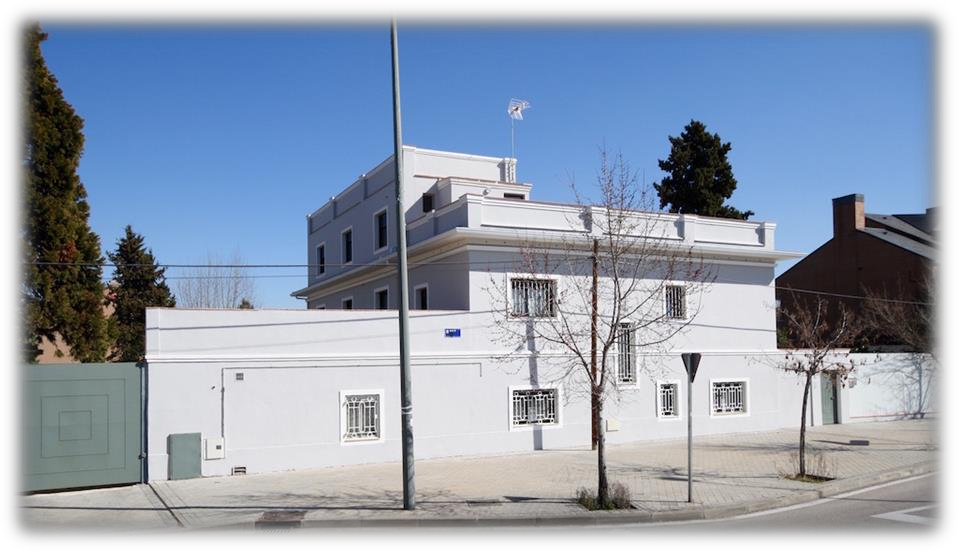
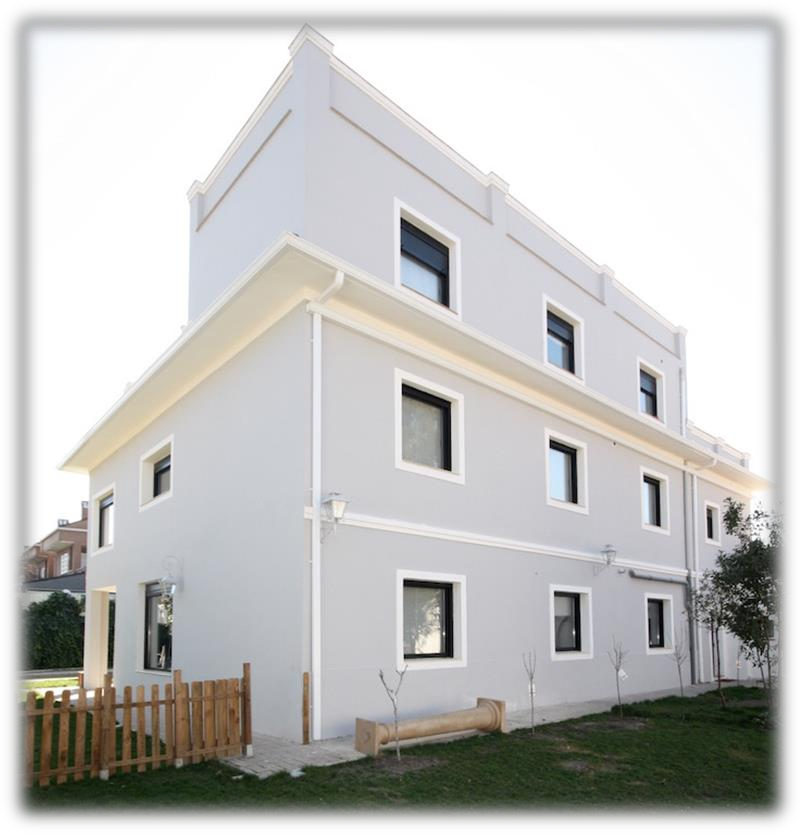
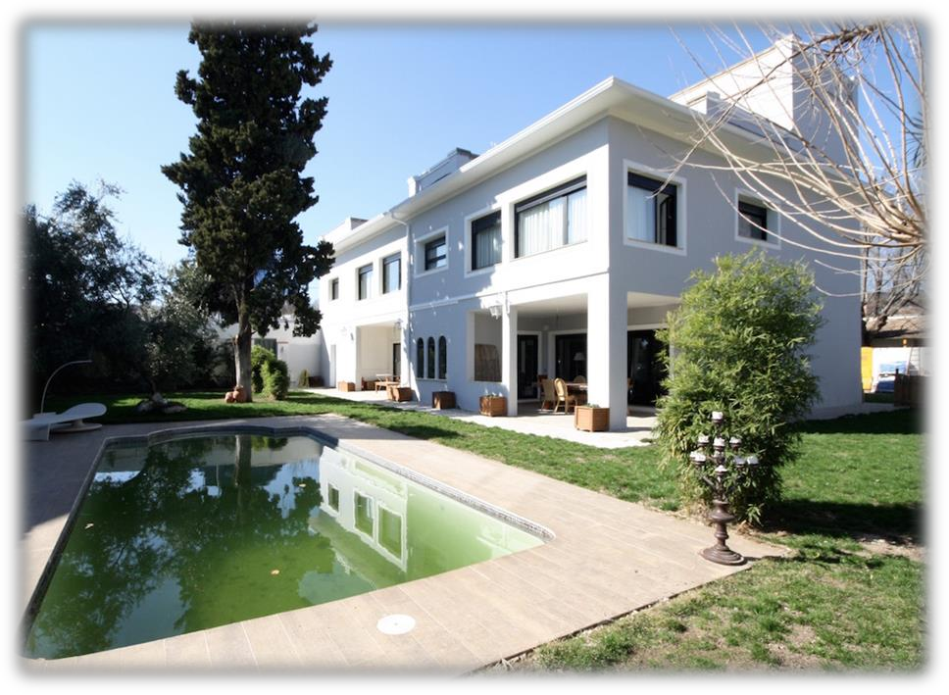
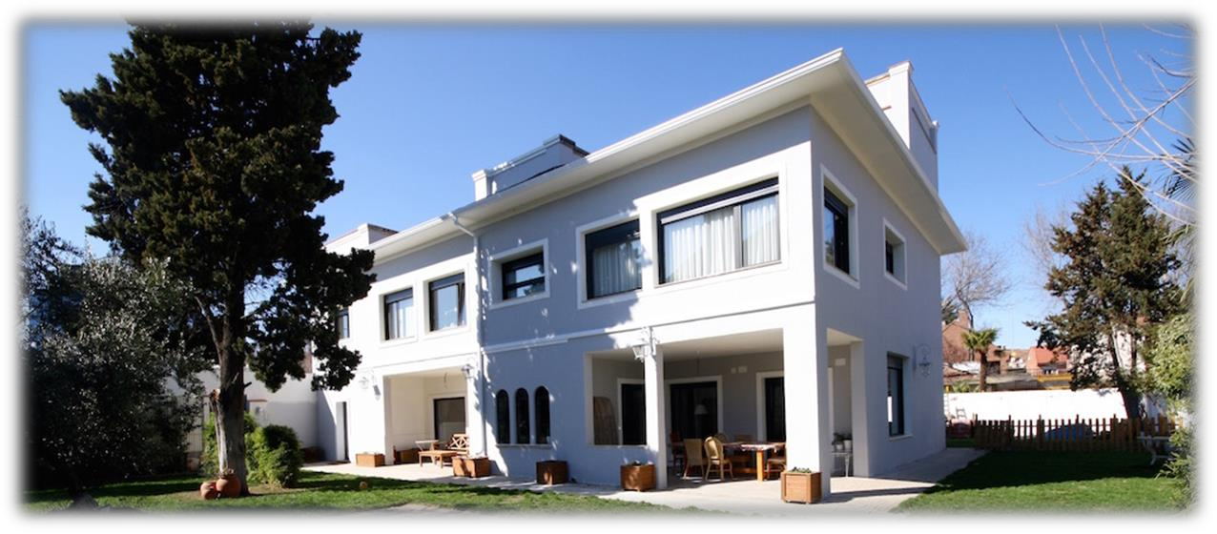
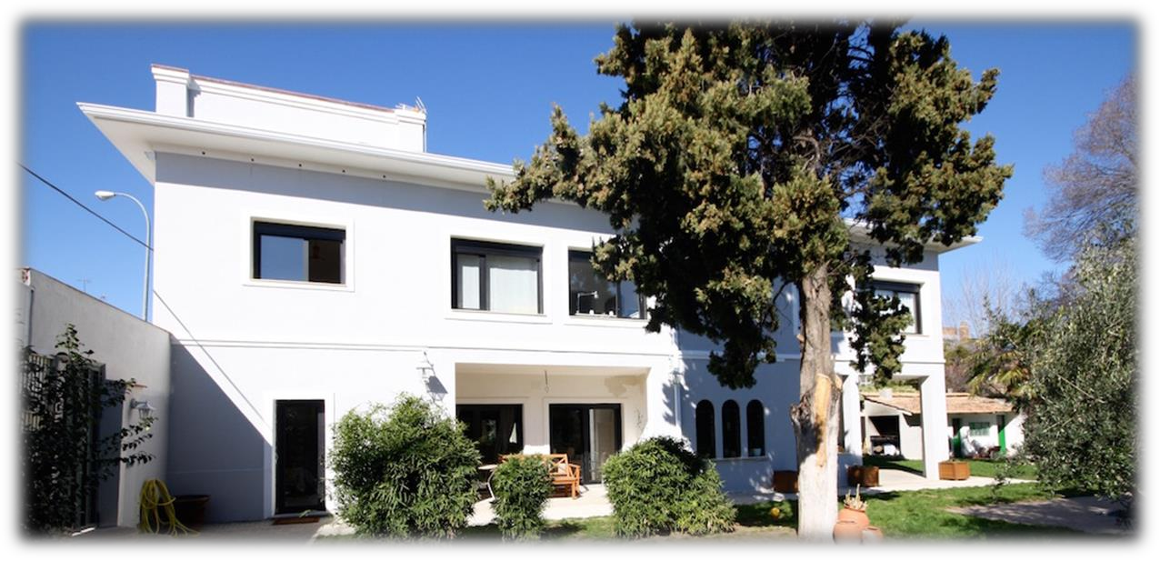
Renovation of a former Retirement Home into a 3-storey single-family home. Each floor covers approximately 200 m².
The ground floor features a large kitchen, utility/ironing room, separate dining room and living room opening onto the garden.
The first floor houses 5 bedrooms with 4 bathrooms, the master en suite with a large dressing room. The second floor comprises two bedrooms, a bathroom, kitchen and living/dining room.
Renovation with top-quality finishes and careful design.
Completion date: June 2016